
Reinforcing steel is a major part of many concrete structures, so knowing the required quantities before bidding can make a practical difference. A detailed rebar estimate gives contractors a clearer basis for pricing, procurement, and project planning. It also helps estimators review reinforcement requirements before a bid is submitted, when changes and questions are generally easier to address.
What Does Rebar Estimating Involve?
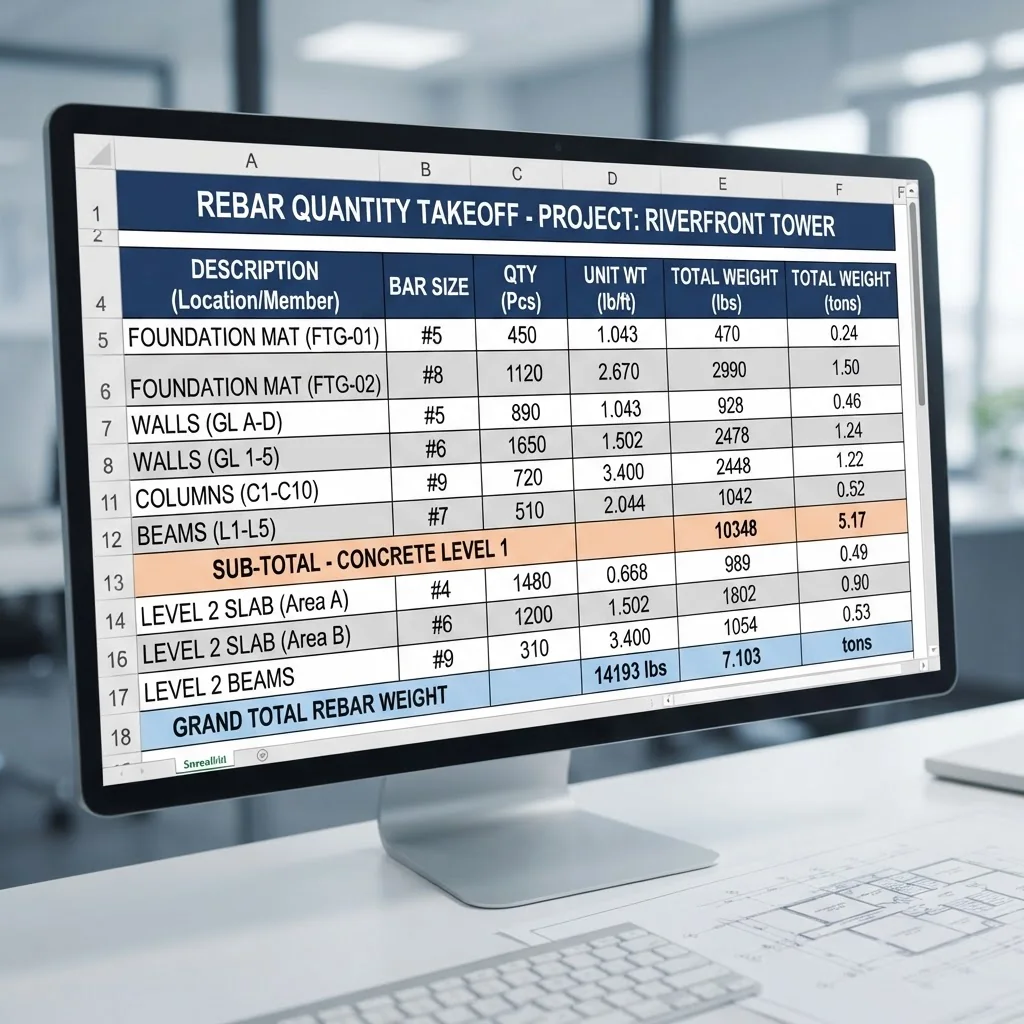
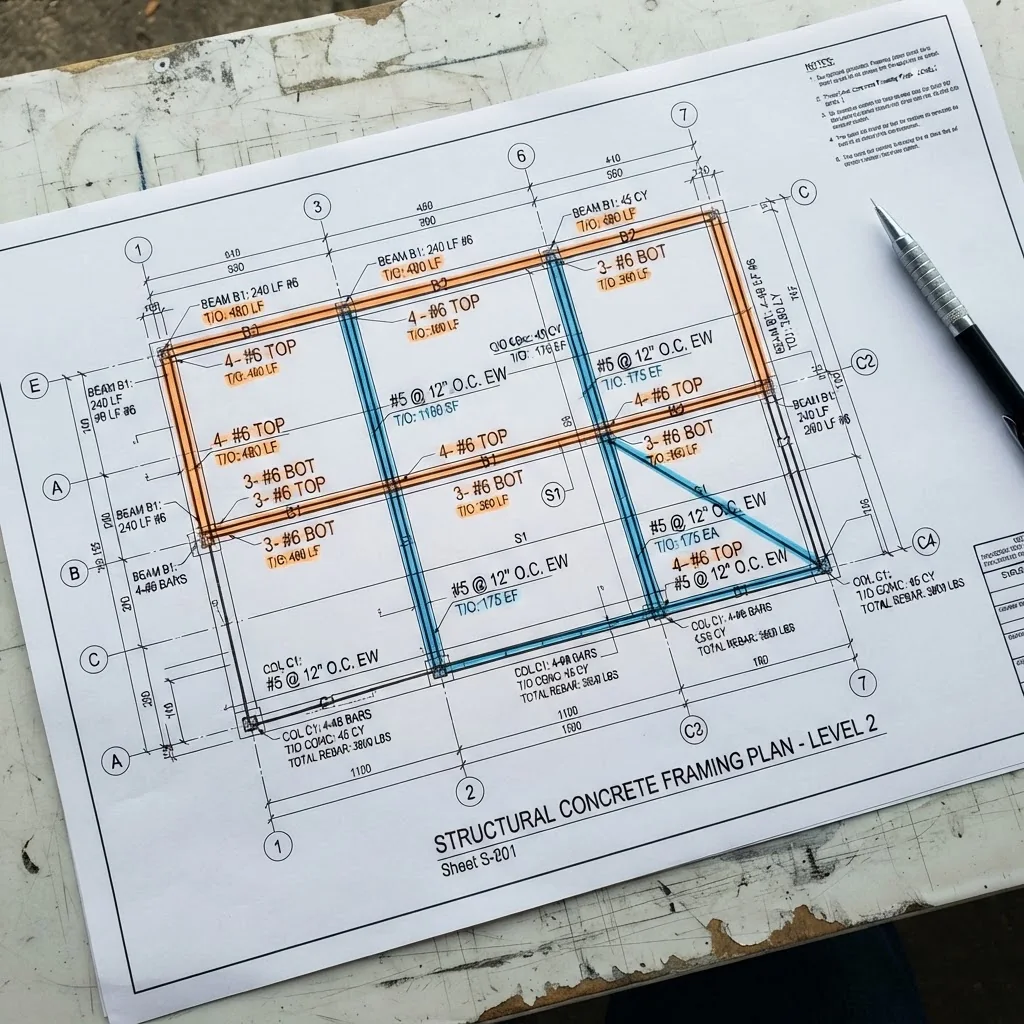
Rebar estimating starts with a review of construction drawings and project specifications. The estimator identifies reinforcement requirements and develops a quantity takeoff covering items such as bar sizes, quantities, lengths, and weights. Structural elements must be reviewed carefully because reinforcement requirements can differ between foundations, walls, slabs, beams, and columns.
Drawings and specifications should be considered together rather than relying on a single document. A well-organized takeoff can then be converted into an estimating report that supports pricing and procurement. For contractors, this creates a more practical foundation for rebar bid estimating and reduces uncertainty when preparing a proposal.
How Rebar Estimates Support Project Planning
A rebar quantity takeoff is useful beyond the bidding stage. Organized reinforcement quantities can help procurement teams plan material requirements and give project managers a clearer view of the reinforcement scope.
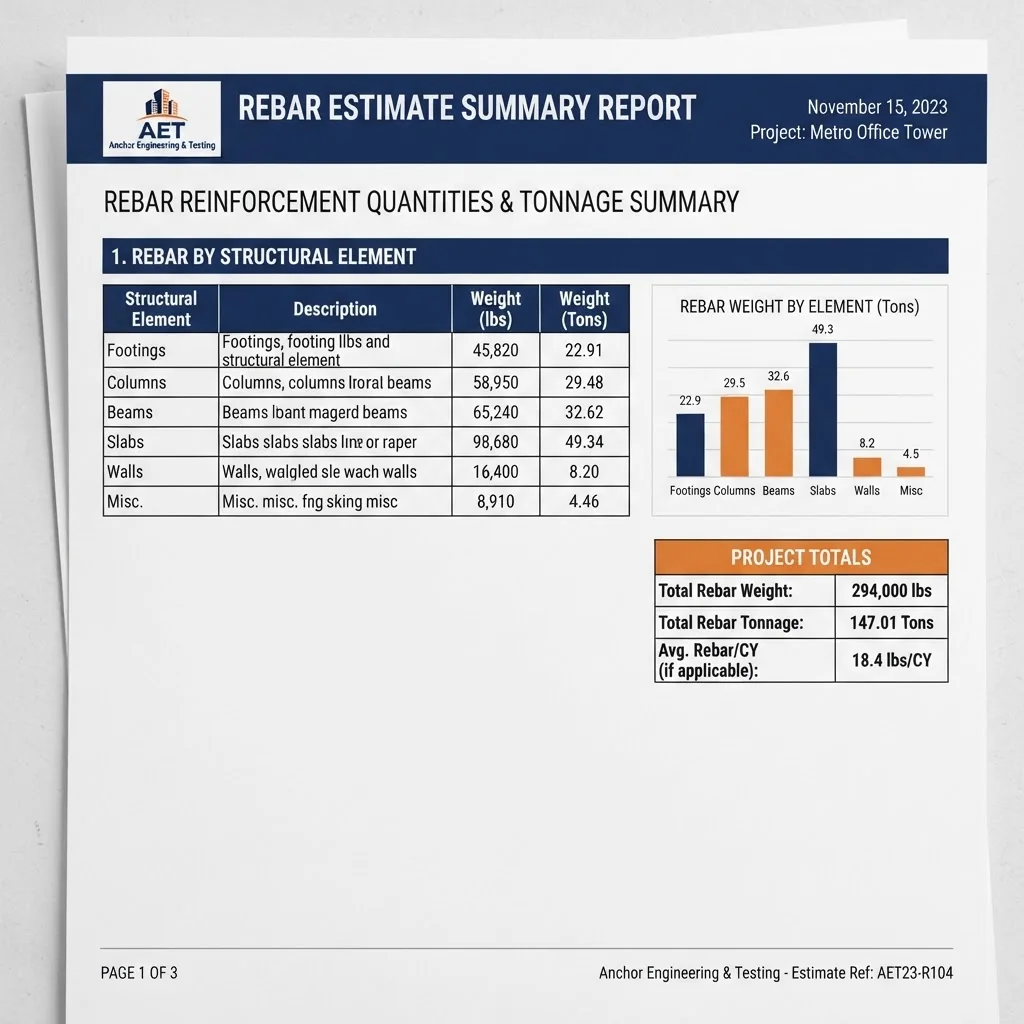
Timing also matters. A bid-ready estimate delivered according to the project schedule gives contractors time to review quantities, coordinate pricing, and raise questions before the submission deadline. It can also provide a common reference for estimating, purchasing, and project management as the work progresses.
Standards and Construction Requirements
Rebar estimating should follow the requirements applicable to the project rather than relying on generic assumptions. 8X Rebar states that its estimates use CRSI methodology and are cross-checked against ASTM, CRSI, ACI, and RSIC references. The ACI 318 Building Code portal covers requirements for structural concrete materials, design, and detailing. CRSI provides technical resources and standards for steel-reinforced concrete, while ASTM A615/A615M covers deformed and plain steel bars used for concrete reinforcement.
The exact requirements can vary according to project specifications, jurisdiction, material requirements, and the applicable code edition. Estimators should therefore review the documents governing each project before finalizing reinforcement quantities.
Choosing a Rebar Estimating Service
When comparing rebar estimating services, contractors should look beyond a single total weight. Useful deliverables may include detailed quantity calculations, drawing and specification review, organized reports, and files prepared around the bid schedule.
8X Rebar provides reinforcement quantity takeoffs and bid-ready estimation files for construction projects across the USA and Canada. Its service page states that the estimates are intended to support cost estimation, material planning, procurement, and project management. Contractors who also need fabrication-ready reinforcement drawings can review the company’s rebar detailing service.
A carefully prepared rebar quantity takeoff gives contractors a clearer starting point for bidding, purchasing, and planning. When reinforcement quantities need to be reviewed and organized before a deadline, professional rebar estimating services can turn project drawings and specifications into useful, actionable information.