Selected work
Reinforcement projects we’ve detailed and estimated.
A look at recent rebar detailing and estimation work delivered for contractors and engineering teams.
Project 01
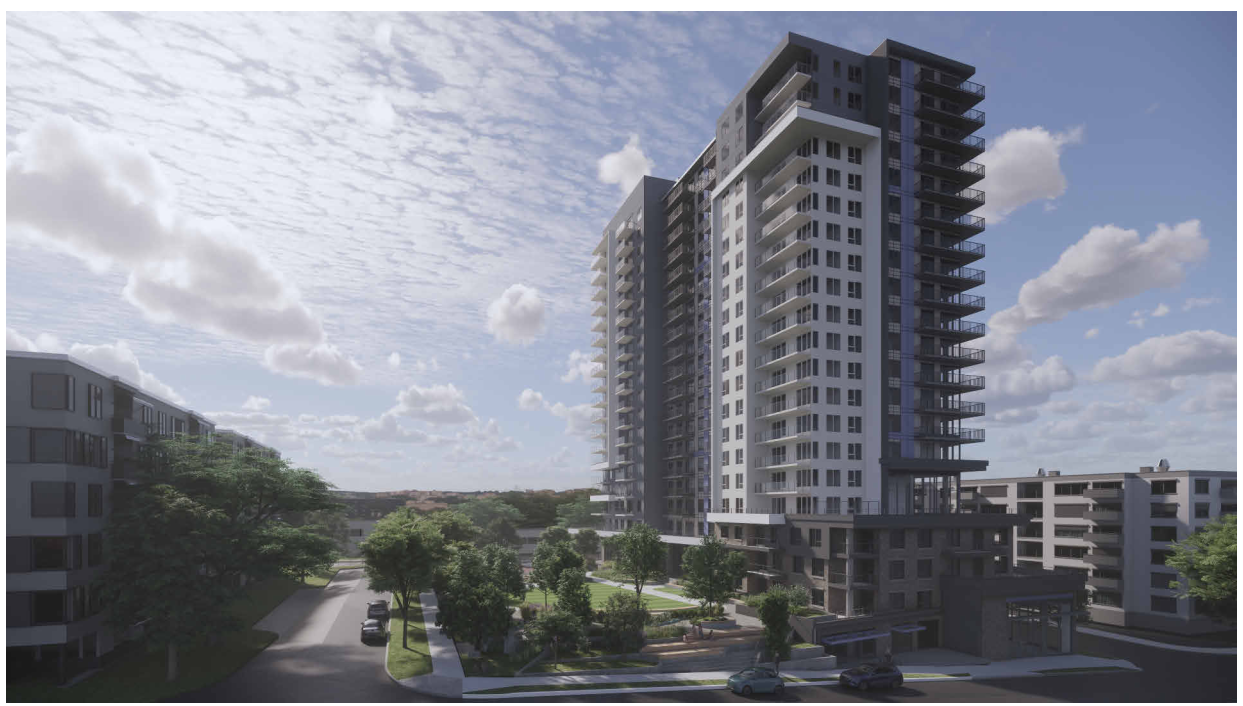
Sussex & Saunders
Residential tower foundation and column reinforcement
8X Rebar produced detailing and estimation support for the reinforced concrete foundation and column package at Sussex & Saunders, coordinating bar placement and quantities against the project's structural drawings.
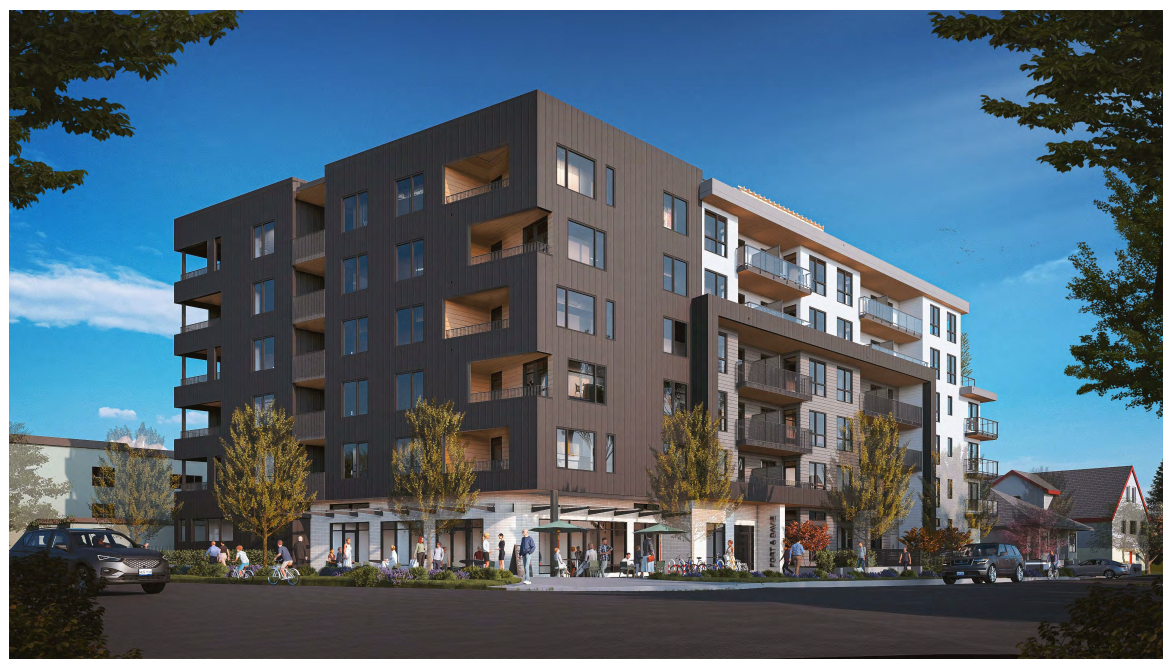
Fort & Davie Streets
Mixed-use column and slab reinforcement
For Fort & Davie Streets, our team delivered reinforcement detailing and quantity takeoffs for the column and slab package, supporting formwork coordination and on-site fabrication.
 Project 02
 Project 03
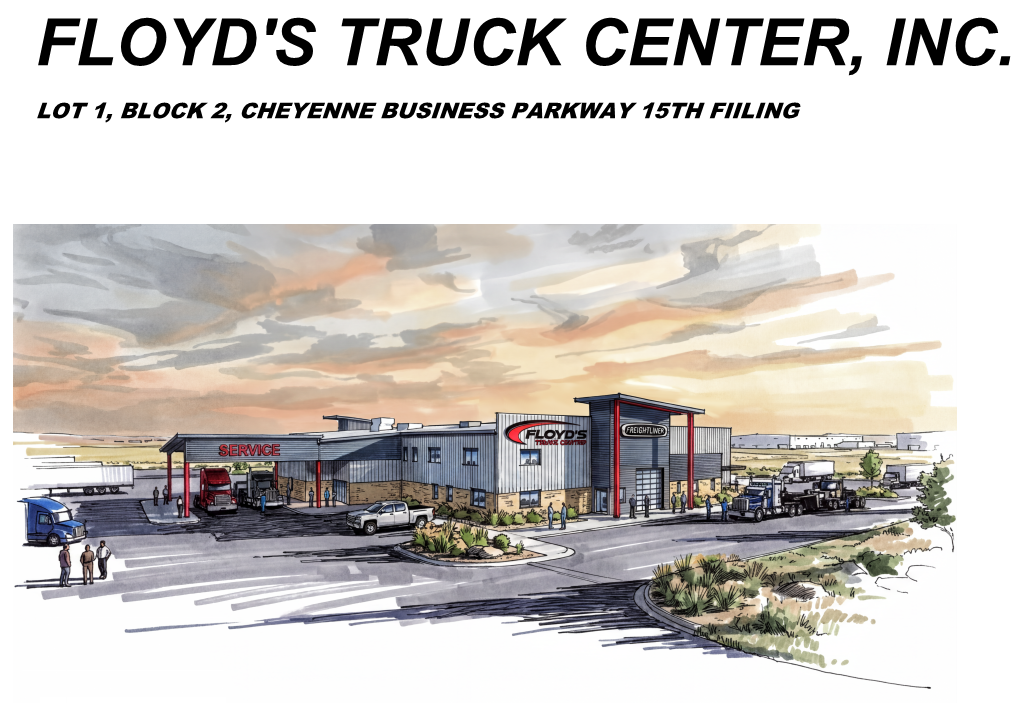
Floyd's Truck Center, Inc.
Service center foundation and slab reinforcement
We prepared rebar detailing drawings and quantity estimates for the foundations and slabs at Floyd's Truck Center on the Cheyenne Business Parkway, keeping the reinforcement package fabrication-ready for the service and showroom facility.
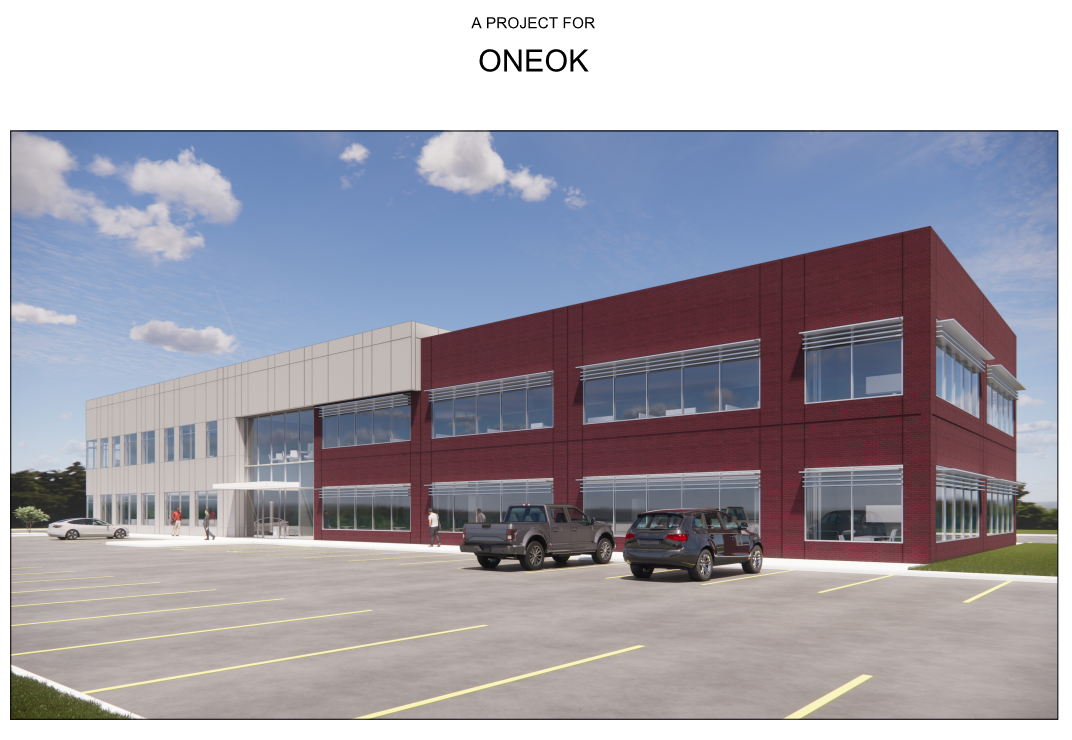
ONEOK
Office building structural reinforcement
For the ONEOK office building, we detailed and estimated the structural reinforcement across foundations, columns and elevated slabs, coordinating bar marks and quantities against the structural set.
 Project 04
 Project 05
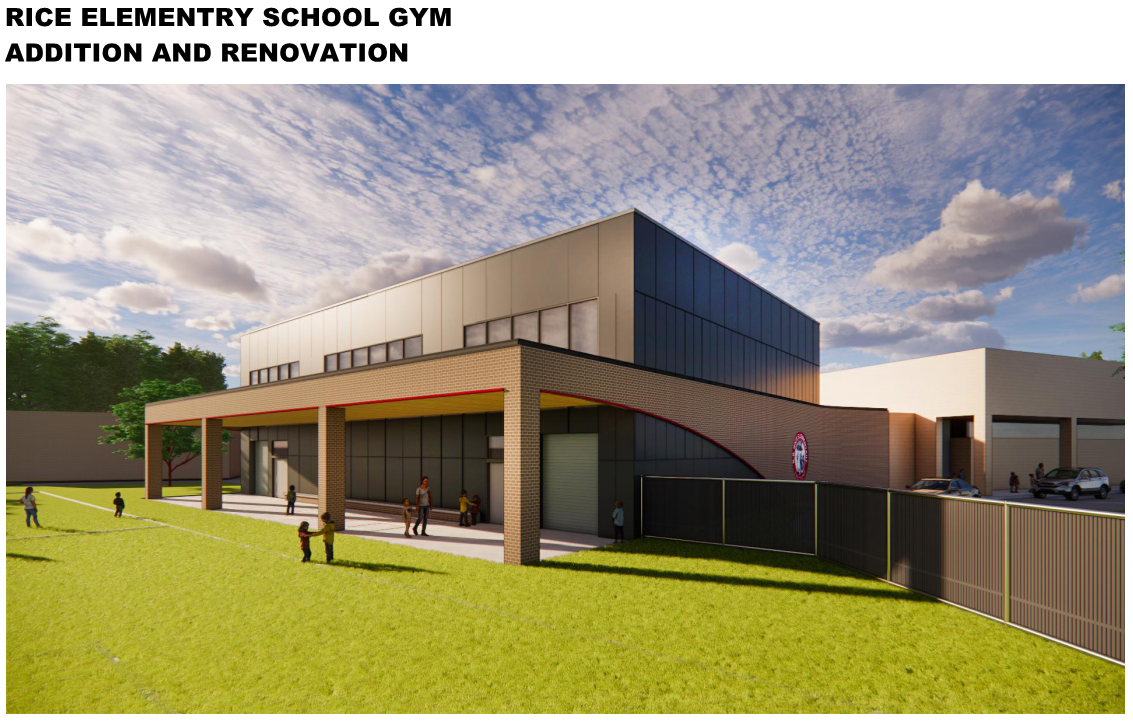
Rice Elementary School
Gym addition and renovation reinforcement
8X Rebar supported the gym addition and renovation at Rice Elementary School with reinforcement detailing and takeoffs for the new foundations, walls and slabs tied into the existing building.
Start your project
Have a project that needs detailing or estimating?
Send us your drawings and specifications and we'll scope your rebar detailing or estimation package.