
Our Core Services

8X Rebar provides rebar detailing and rebar estimating for construction projects across the USA and Canada.

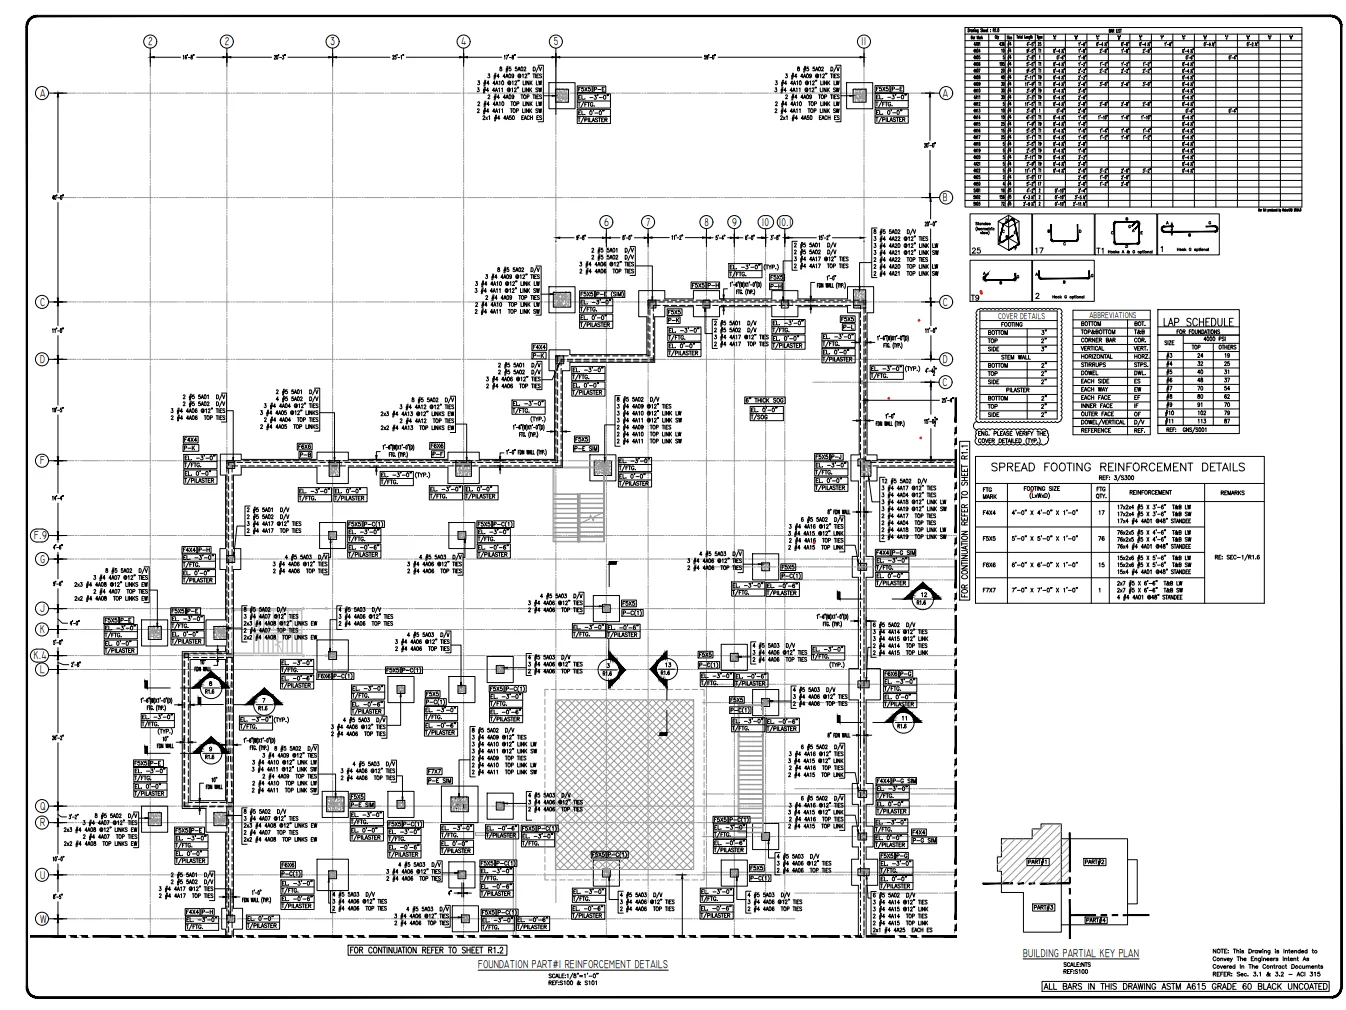
Sample rebar detailing drawing sheet

Rebar Detailing

Rebar detailing converts structural design information into drawings that show how reinforcing steel is to be fabricated and placed. Our detailing work is prepared for fabrication and installation, with the following in mind:

  • Reinforcement detailing drawings that show the reinforcement for the structural elements in your scope.
  • Bar marks that identify each bar so fabrication, bundling, delivery and placement stay organized.
  • Dimensions and bar geometry including lengths, bends and shapes required for fabrication.
  • Placement information such as spacing, locations, laps, cover and edge conditions as shown in the contract documents.
  • Fabrication and installation clarity so shop and field personnel can work from the same information.
  • Alignment with ACI 318 and ACI 315 for reinforcement requirements and detailing practice.
  • Project-specific requirements drawn from the drawings, specifications and any general notes that apply.

Every project has its own conditions. We review the documents first, then prepare detailing that reflects what the project actually requires.

Rebar detailing services
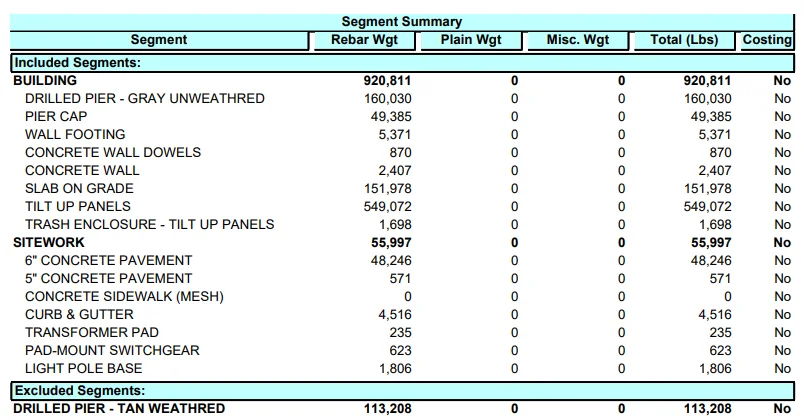
Sample rebar quantity takeoff worksheet

Rebar Estimating

Rebar estimating determines how much reinforcing steel a project requires. Our estimating service gives bidders, fabricators and contractors a clear view of reinforcement quantities before pricing and procurement decisions are made.

  • Reinforcement quantity takeoffs prepared from the structural drawings and specifications.
  • Quantity calculations organized so the numbers can be reviewed and traced back to the project documents.
  • CRSI-based methodology for takeoff and calculation practice.
  • Bidding support for teams that need reinforcement quantities to prepare a proposal.
  • Procurement planning support through organized quantity information.
  • Project timeline awareness so estimating output is delivered with bid dates and schedule needs in mind.
Rebar estimating services

Standards and Codes

Reinforced concrete work is governed by recognized standards and industry practice. Our work references the following:

ACI 318

The American Concrete Institute building code requirements for structural concrete. It establishes reinforcement requirements that detailing must respect, including items such as cover, spacing, development and splices.

ACI 315

The ACI guide to detailing reinforcement. It informs how reinforcement information is presented and how bars are detailed for fabrication and placement.

ASTM

ASTM specifications define reinforcing steel material properties and grades, which are referenced in project specifications.

CRSI

The Concrete Reinforcing Steel Institute publishes industry references used in reinforcement practice. Our estimating methodology is based on CRSI practice.

RSIC

The Reinforcing Steel Institute of Canada is an industry organization associated with the reinforcing steel field, and its work is part of the industry context we reference.

Our Process

Every project follows the same four stages.

  1. 1

    Drawing and specification review

    We review structural drawings, specifications and project requirements to understand scope, reinforcement intent and any client-specific standards.

  2. 2

    Detailing and quantity takeoff

    Our team produces reinforcement detailing drawings or CRSI-based quantity takeoffs, with correct bar marks, dimensions and placement information.

  3. 3

    Standards and quality check

    Every drawing and estimate is checked against ACI, ASTM, CRSI and RSIC requirements for accuracy, consistency and constructability.

  4. 4

    Delivery and support

    Final drawings and estimation files are delivered on schedule, with our team available to support bidding, fabrication and site execution.

Frequently Asked Questions

What is rebar detailing?

Rebar detailing is the preparation of drawings that show how reinforcing steel is to be fabricated and placed in a concrete structure. Detailing drawings typically include bar marks, bar sizes, dimensions, shapes, spacing and placement information, based on the structural drawings and specifications.

What is rebar estimating?

Rebar estimating is the process of determining the quantity of reinforcing steel a project requires. It is commonly used for bidding, purchasing and planning. The result is a quantity takeoff prepared from the project drawings and specifications.

Who uses rebar detailing services?

Rebar detailing is used by general contractors, concrete contractors, rebar fabricators, construction companies and project teams who need clear fabrication and placement drawings for reinforced concrete work.

What information is needed to begin?

We start with your structural drawings and project specifications. Please also tell us whether you need detailing, estimating or both, and share any deadline, such as a bid date. If something is missing, we will let you know what we need.

Do you provide quantity takeoffs?

Yes. Rebar estimating at 8X Rebar includes reinforcement quantity takeoffs prepared from your drawings and specifications, using CRSI-based methodology.

Send Us Your Drawings and Specifications

Have a project that needs rebar detailing or estimating? Share your structural drawings and specifications, and we will review the scope and respond with next steps.

  • Request a Quotefor rebar detailing, rebar estimating, or both
  • Submit your drawings and specificationsfor a project review
  • Ask about your detailing or estimating requirementsif you want to discuss scope before sending files