
Precision
in every bar.
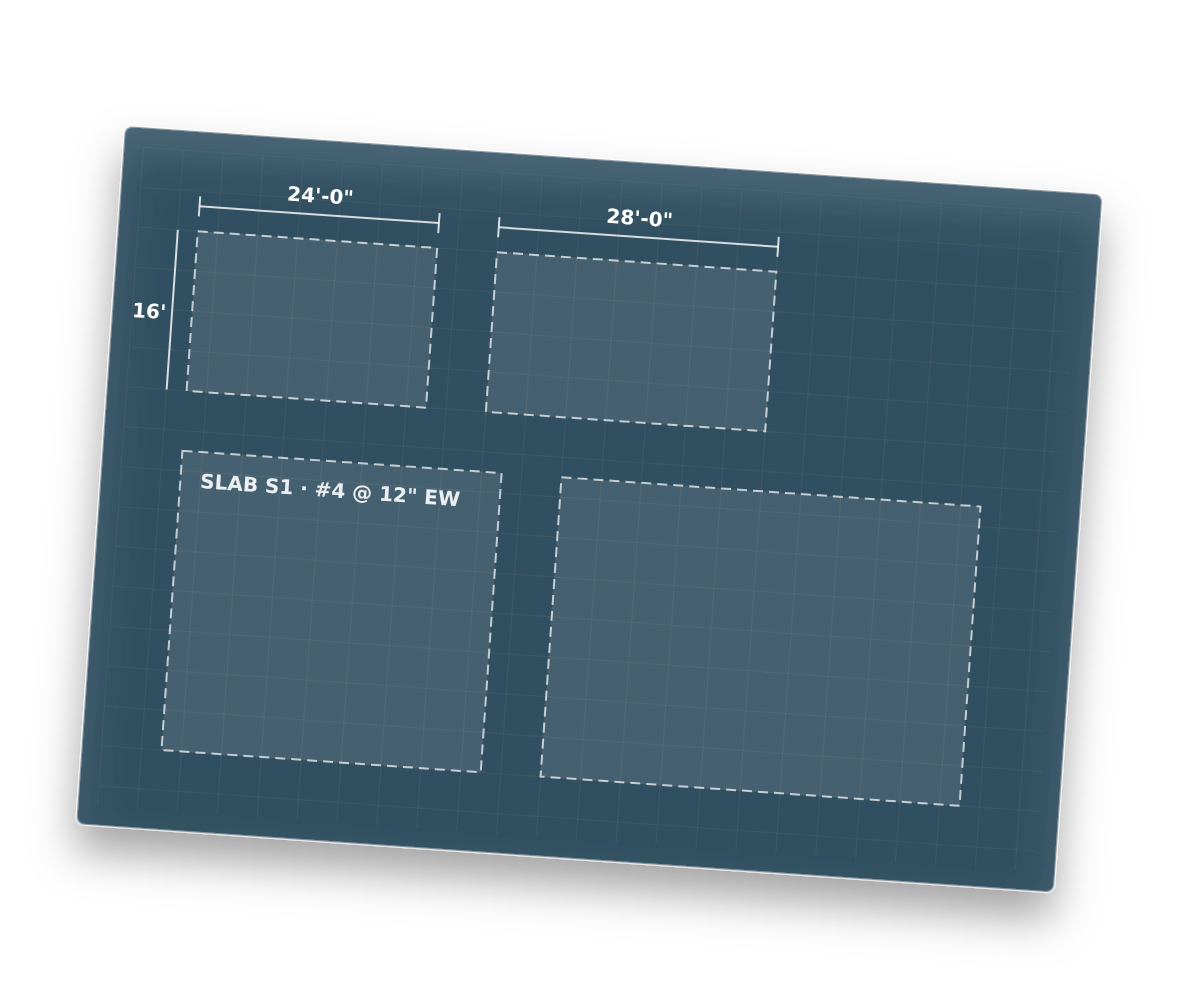
Placing drawings, bar marks and bar schedules prepared from your structural drawings and specifications, aligned with ACI 318 and ACI 315.
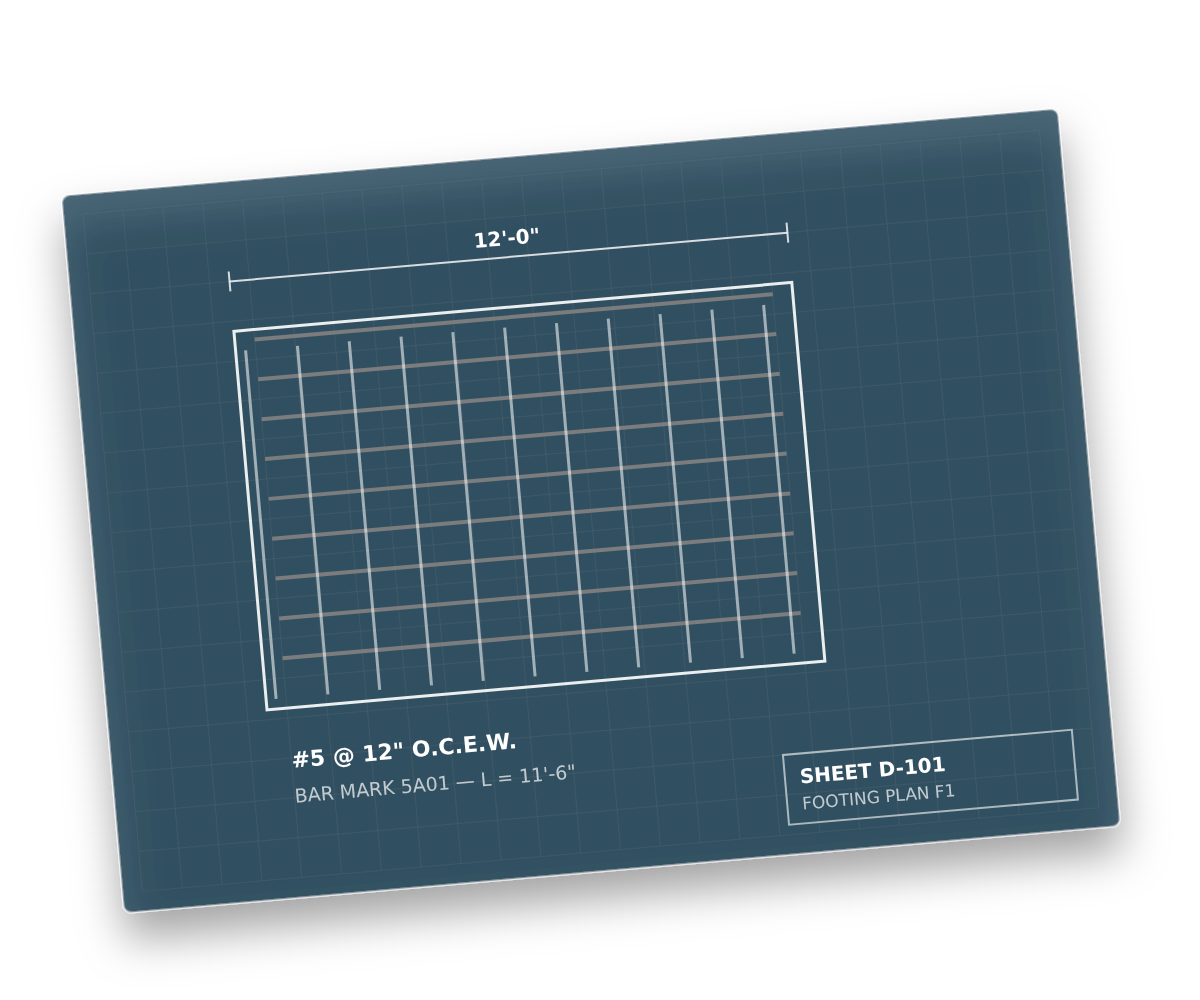
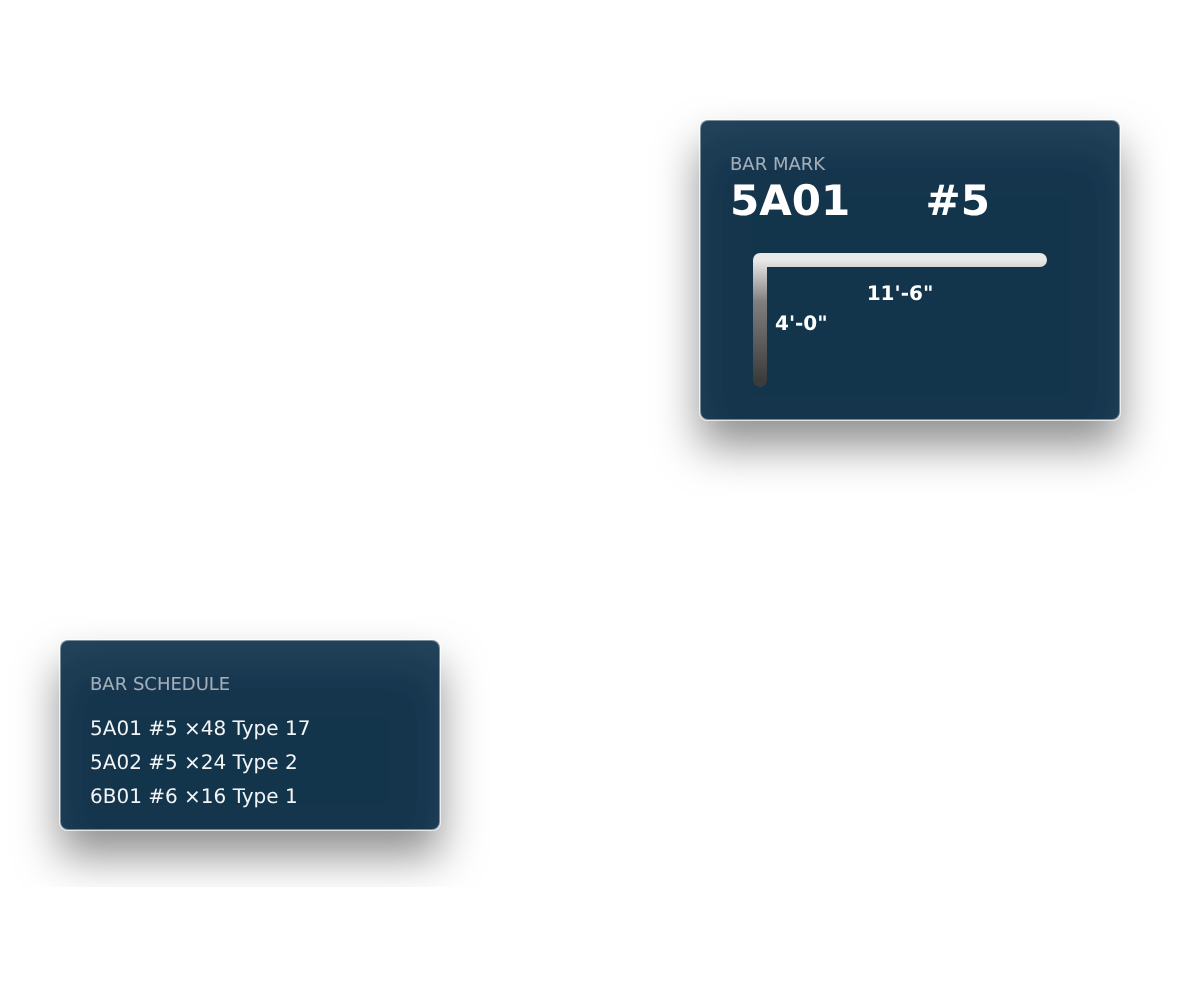

Placing drawings, bar marks and bar schedules prepared from your structural drawings and specifications, aligned with ACI 318 and ACI 315.
Reliable reinforcement documentation supports every stage of a concrete project.
Estimators use it to price work.
Fabricators use it to produce bars.
Field crews use it to place steel correctly.
Send us your drawings and specifications, and we will review the scope with you.
 Accuracy first. Standards-led. Field-focused.
8X Rebar is a rebar detailing and estimating company focused on one thing: turning structural drawings and specifications into reinforcement documents that construction teams can use.
Our work starts with the project documents you provide. We read the structural drawings and specifications, identify the reinforcement requirements, and prepare detailing drawings or quantity takeoffs that match the scope of your project. Our approach is accuracy first, standards-led and field-focused. In practice, that means drawings and quantities organized so estimators, fabricators and installers can find what they need without guessing.

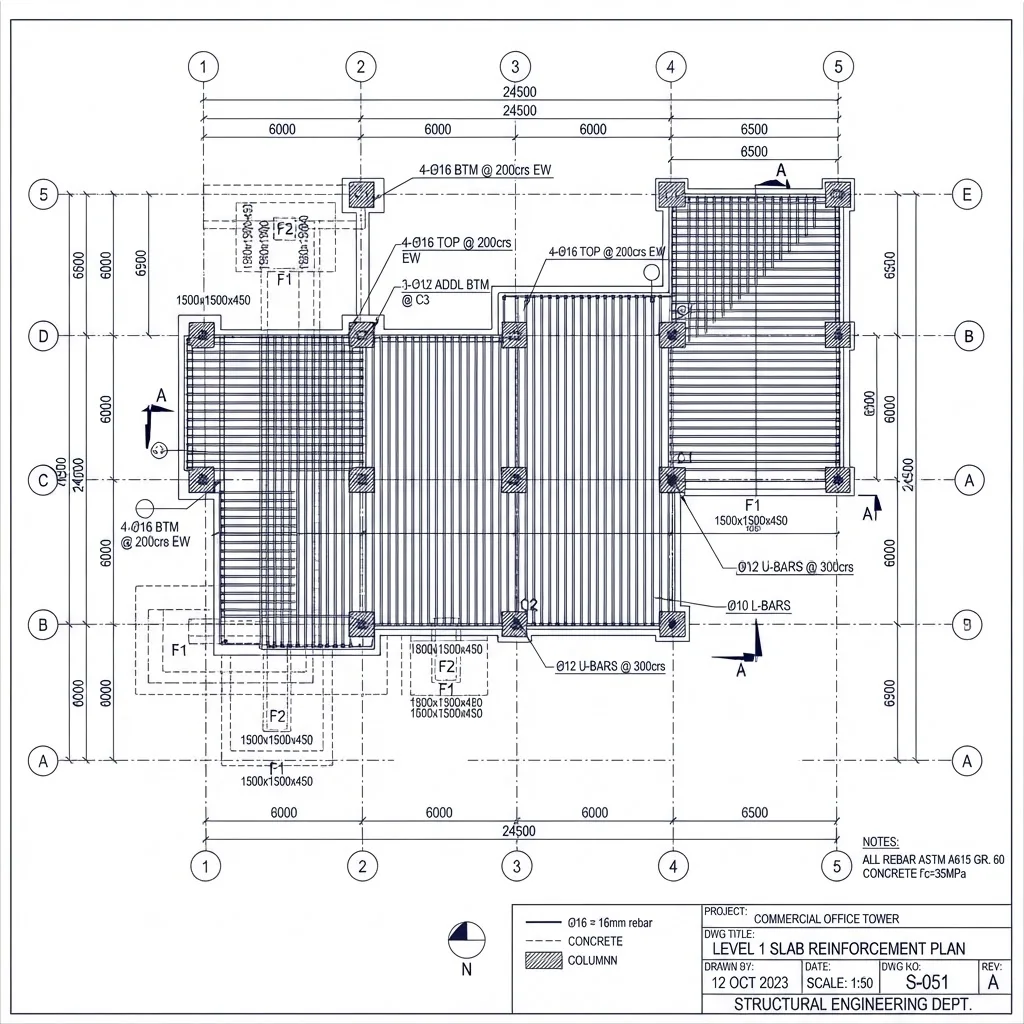
Rebar detailing converts structural design information into drawings that show how reinforcing steel is to be fabricated and placed. Our detailing work is prepared for fabrication and installation, with the following in mind:
Every project has its own conditions. We review the documents first, then prepare detailing that reflects what the project actually requires.
Rebar detailing services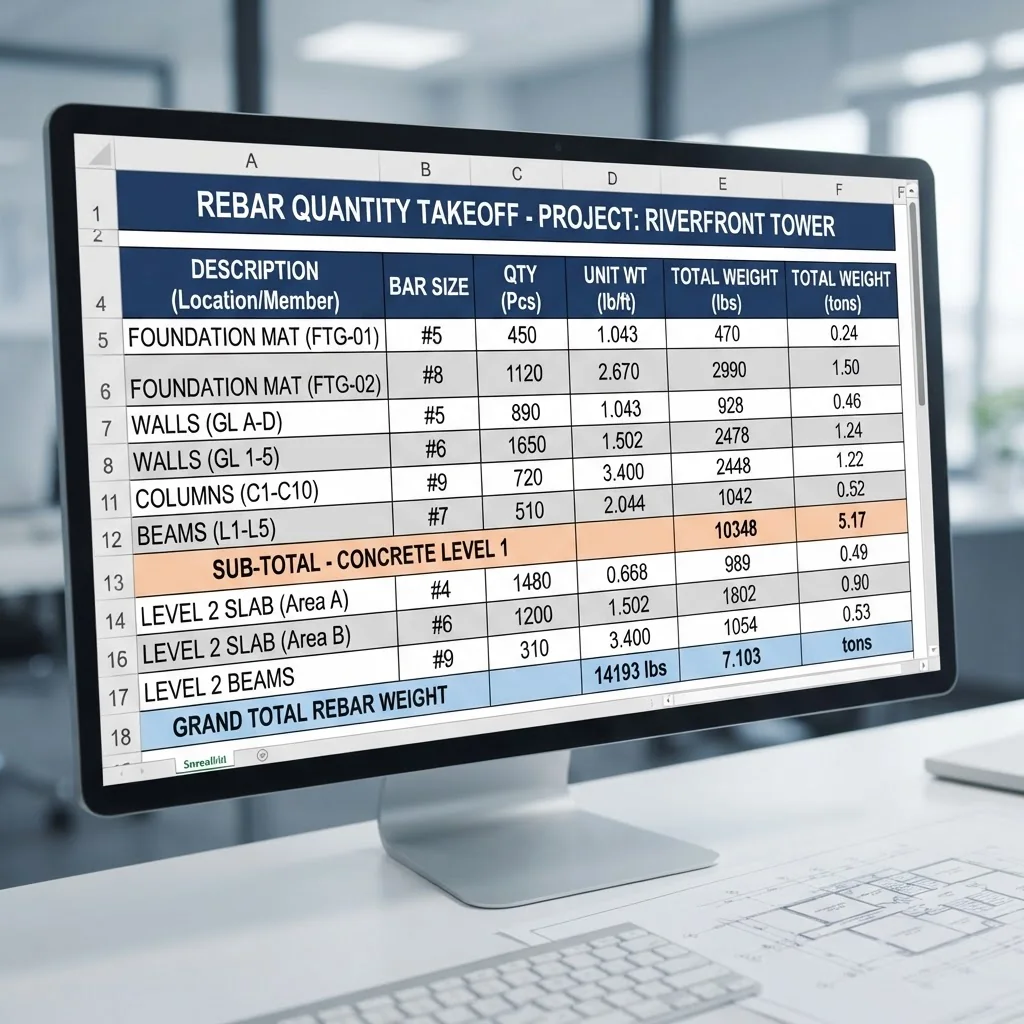
Rebar estimating determines how much reinforcing steel a project requires. Our estimating service gives bidders, fabricators and contractors a clear view of reinforcement quantities before pricing and procurement decisions are made.
Every project follows the same four stages.
We review structural drawings, specifications and project requirements to understand scope, reinforcement intent and any client-specific standards.
Our team produces reinforcement detailing drawings or CRSI-based quantity takeoffs, with correct bar marks, dimensions and placement information.
Every drawing and estimate is checked against ACI, ASTM, CRSI and RSIC requirements for accuracy, consistency and constructability.
Final drawings and estimation files are delivered on schedule, with our team available to support bidding, fabrication and site execution.
Placing drawings, bar schedules, quantity takeoffs and estimate reports, prepared from your structural drawings and specifications.
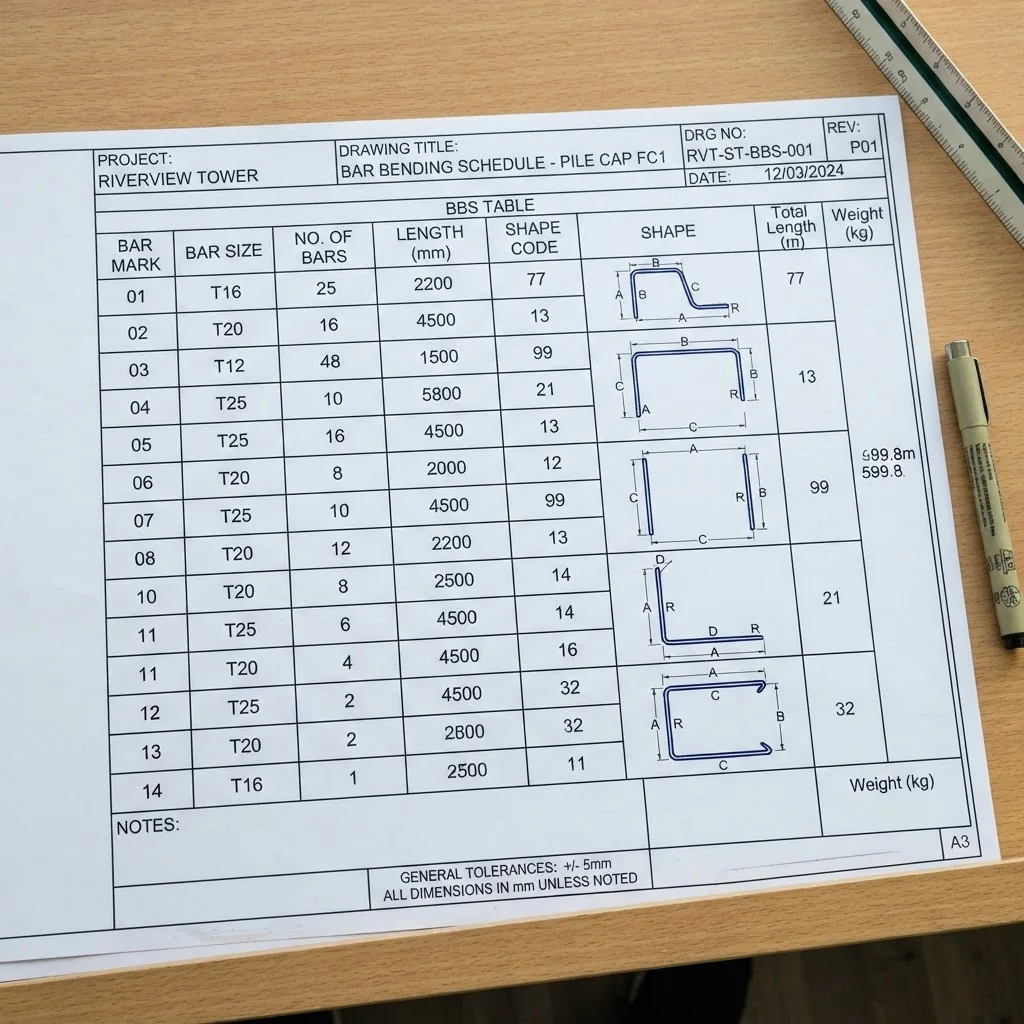
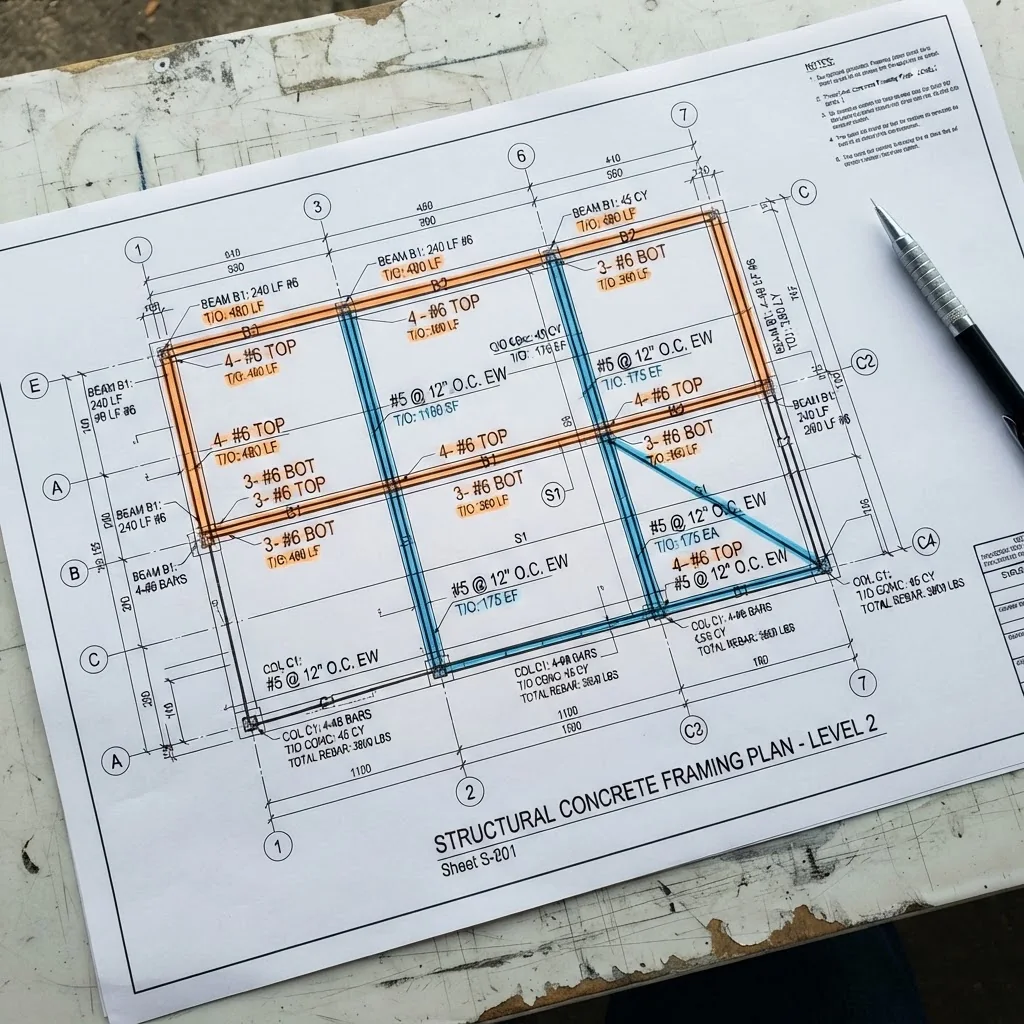
Our services are built for professionals who work with reinforced concrete.
Reinforcement quantities and clear documentation help you evaluate scope, coordinate trades and build bids with better visibility into the steel package.
Detailing drawings and organized takeoffs help you plan placement, labor and sequencing around the actual reinforcement requirements.
Fabrication-ready detailing gives your shop clear bar information, and quantity takeoffs support your bidding and material planning.
We prepare reinforcement documentation from the project drawings so your team can review detailing against the design intent.
Quantity takeoffs help you price reinforcement scope when your own team needs added capacity or a second set of eyes.
For commercial concrete work, dependable reinforcement documentation supports coordination between design, procurement, fabrication and field operations.
Reinforcing steel is a major part of any structural concrete project, and the documents that describe it affect many decisions. Well-prepared detailing and estimating can support:
Bar marks, shapes and dimensions give the shop a defined set of instructions.
Organized takeoffs let teams see what the reinforcement scope includes before committing to a price or a purchase.
Questions found during documentation can be raised early, before bars are cut and bent.
Contractors, fabricators, engineers and field crews can reference the same information.
Clear quantities help estimators prepare proposals with a firmer understanding of scope.
Placement information that is easy to read helps crews install reinforcement as intended.
Reinforced concrete work is governed by recognized standards and industry practice. Our work references the following:
The American Concrete Institute building code requirements for structural concrete. It establishes reinforcement requirements that detailing must respect, including items such as cover, spacing, development and splices.
The ACI guide to detailing reinforcement. It informs how reinforcement information is presented and how bars are detailed for fabrication and placement.
ASTM specifications define reinforcing steel material properties and grades, which are referenced in project specifications.
The Concrete Reinforcing Steel Institute publishes industry references used in reinforcement practice. Our estimating methodology is based on CRSI practice.
The Reinforcing Steel Institute of Canada is an industry organization associated with the reinforcing steel field, and its work is part of the industry context we reference.
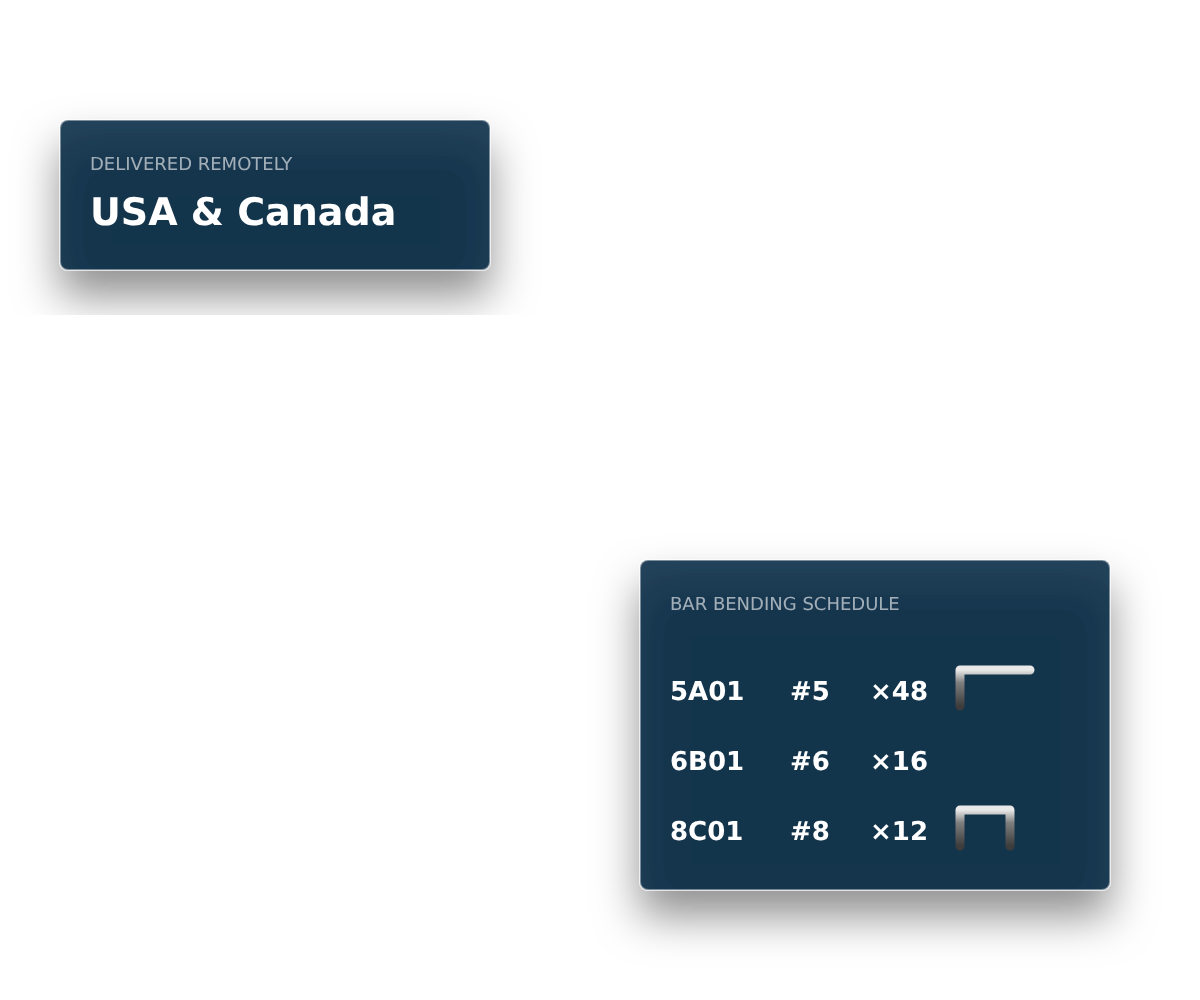
8X Rebar provides rebar detailing and rebar estimating services for construction projects across the USA and Canada. Our services are delivered remotely. Project documents are exchanged electronically, and our work is prepared from the drawings and specifications you provide.
Our office is located in Salem, Tamil Nadu, India. We do not maintain physical offices in the USA or Canada. Because the work is document-based, we can support contractors, fabricators and estimators in both markets while referencing the standards and practices used in North American reinforced concrete construction.
We support reinforcement documentation for structural concrete work, including applications such as:

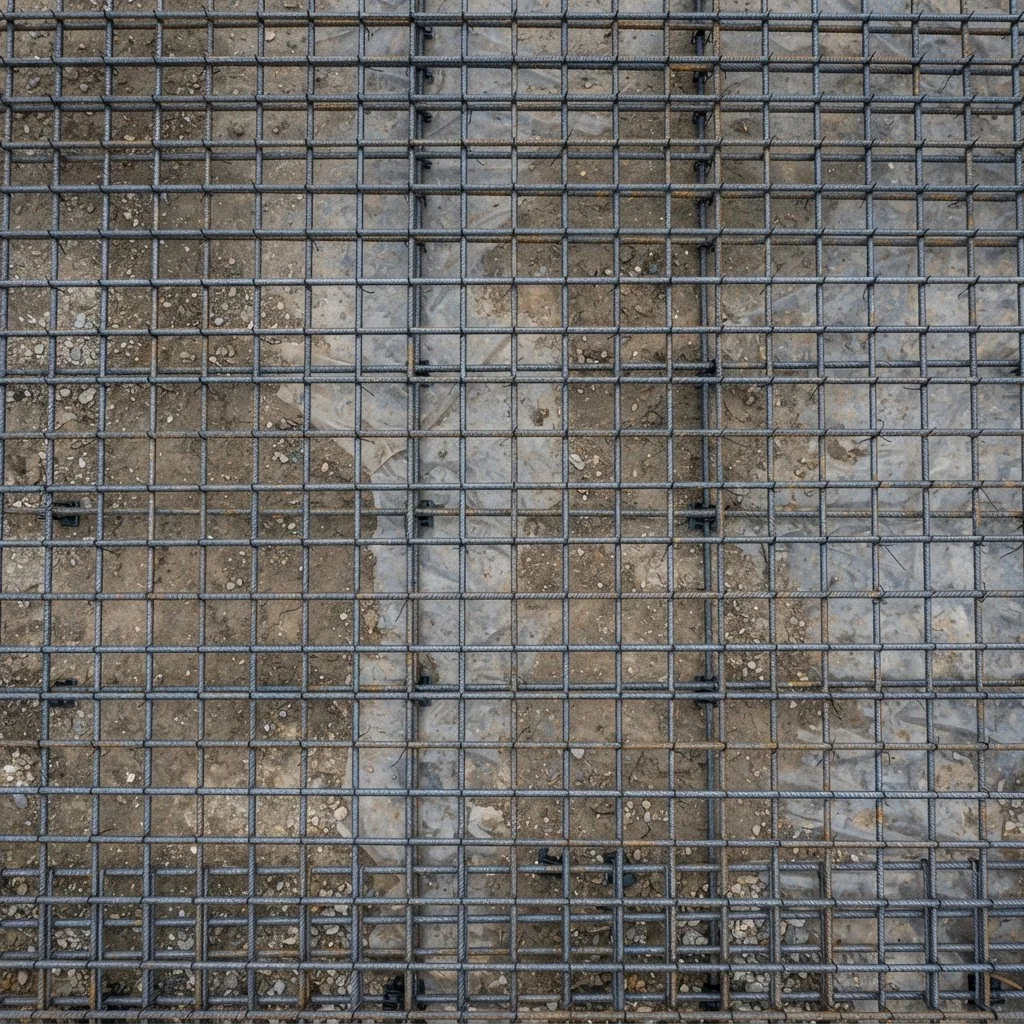
Rebar detailing is the preparation of drawings that show how reinforcing steel is to be fabricated and placed in a concrete structure. Detailing drawings typically include bar marks, bar sizes, dimensions, shapes, spacing and placement information, based on the structural drawings and specifications.
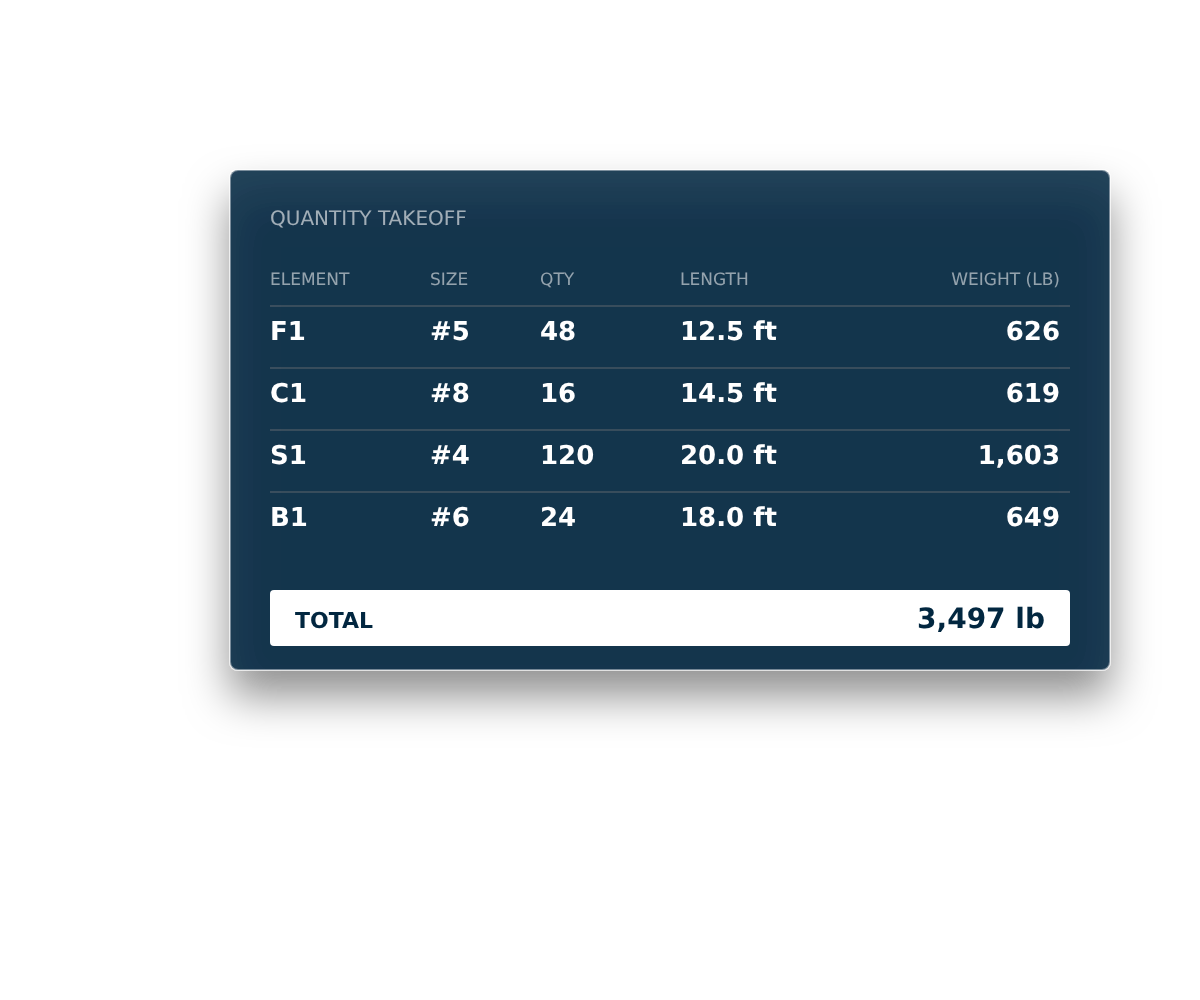
Rebar estimating is the process of determining the quantity of reinforcing steel a project requires. It is commonly used for bidding, purchasing and planning. The result is a quantity takeoff prepared from the project drawings and specifications.
Rebar detailing is used by general contractors, concrete contractors, rebar fabricators, construction companies and project teams who need clear fabrication and placement drawings for reinforced concrete work.
We start with your structural drawings and project specifications. Please also tell us whether you need detailing, estimating or both, and share any deadline, such as a bid date. If something is missing, we will let you know what we need.
Yes. Rebar estimating at 8X Rebar includes reinforcement quantity takeoffs prepared from your drawings and specifications, using CRSI-based methodology.
Yes. We provide rebar detailing and estimating services for construction projects across the USA and Canada. Our office is in Salem, Tamil Nadu, India, and services are delivered remotely.
Our work references ACI 318, ACI 315, ASTM, CRSI and RSIC. Project drawings and specifications always govern the requirements for each job.
Use the Request a quote option on this website and send your drawings and specifications along with a short description of what you need. We will review the information and follow up with next steps.
Have a project that needs rebar detailing or estimating? Share your structural drawings and specifications, and we will review the scope and respond with next steps.