Service 01 — Detailing
Rebar detailing
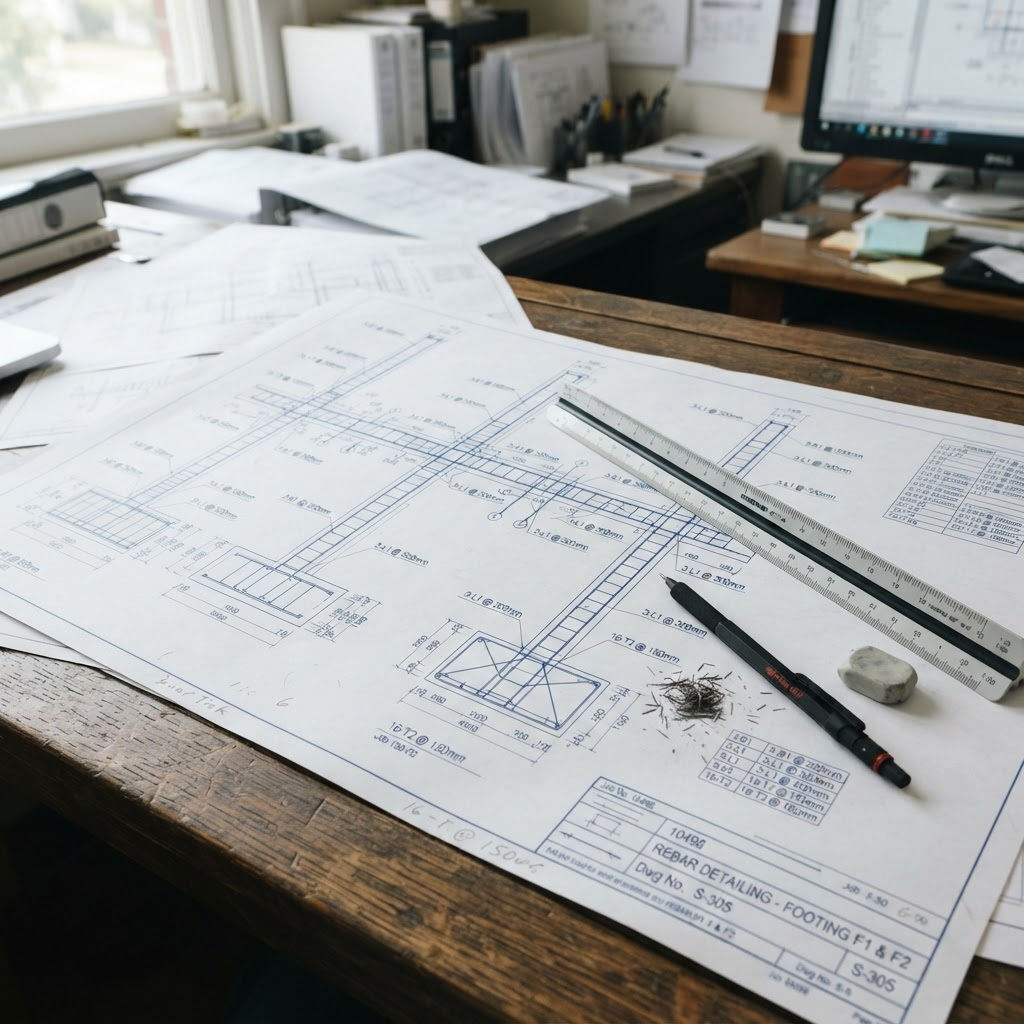
Accurate, correct and neat reinforcement detailing drawings, produced in accordance with ACI 318 and ACI 315 standards — with customized detailing solutions built around your project needs.
 Fabrication Ready
Overview
Detailing that holds up on site, not just on paper.
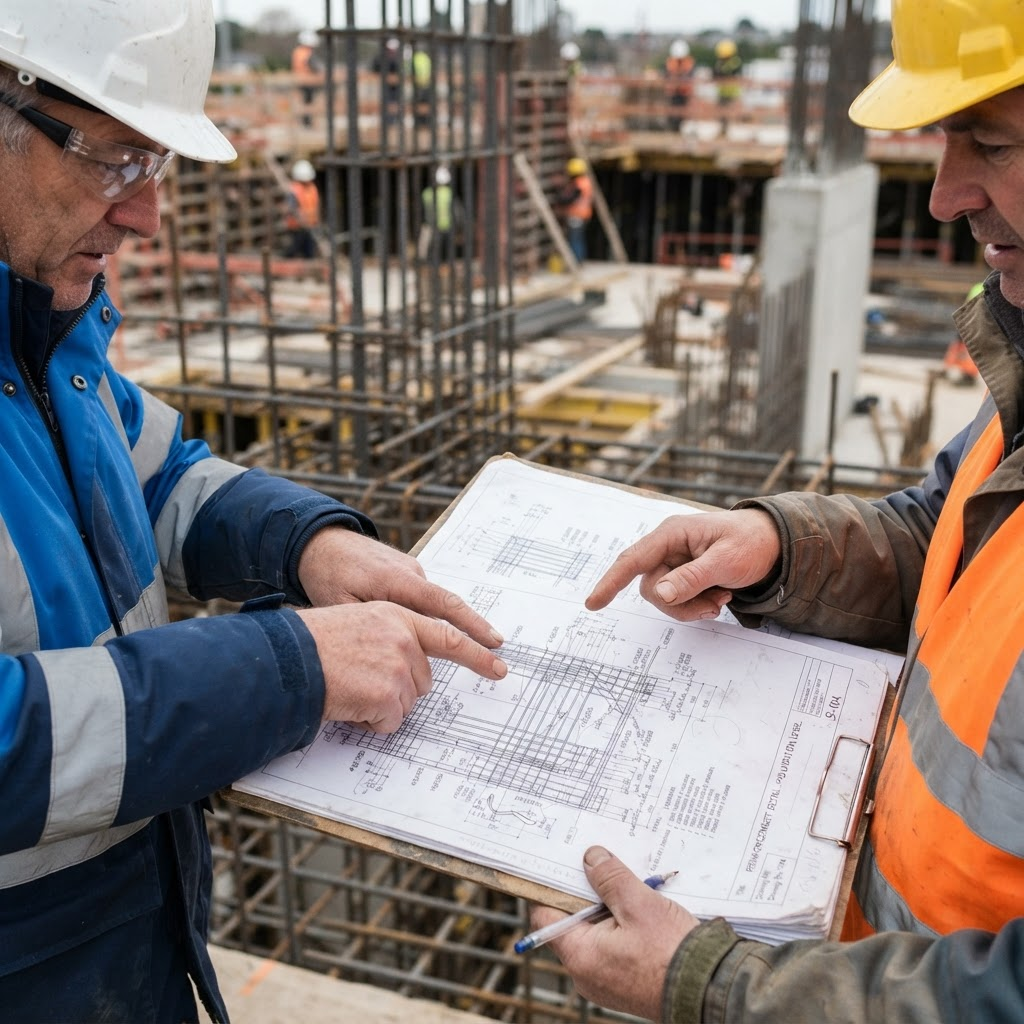
Our detailing ensures that reinforcement is accurately represented in accordance with the structural design and is practical for fabrication, installation and site execution.
We focus on clear drawings, precise reinforcement information, proper bar placement, and constructible detailing to support efficient fabrication and smooth execution at the construction site.
What's Included
Every detailing package covers:
Dimensions & bar information
Proper dimensions, bar marks and sizes so fabricators and site teams read the same drawing the same way.
Reinforcement arrangements
Accurate placement and arrangement of reinforcement matching the structural design intent.
Customized detailing
Solutions adapted to your specific requirements, project type and client standards.
Standards & Codes
Detailing produced to recognized codes.
ASTM — American Society for Testing and Materials. CRSI — Concrete Reinforcing Steel Institute. ACI — American Concrete Institute. RSIC — Reinforcing Steel Institute of Canada.
 Quality Checked
Sample Work
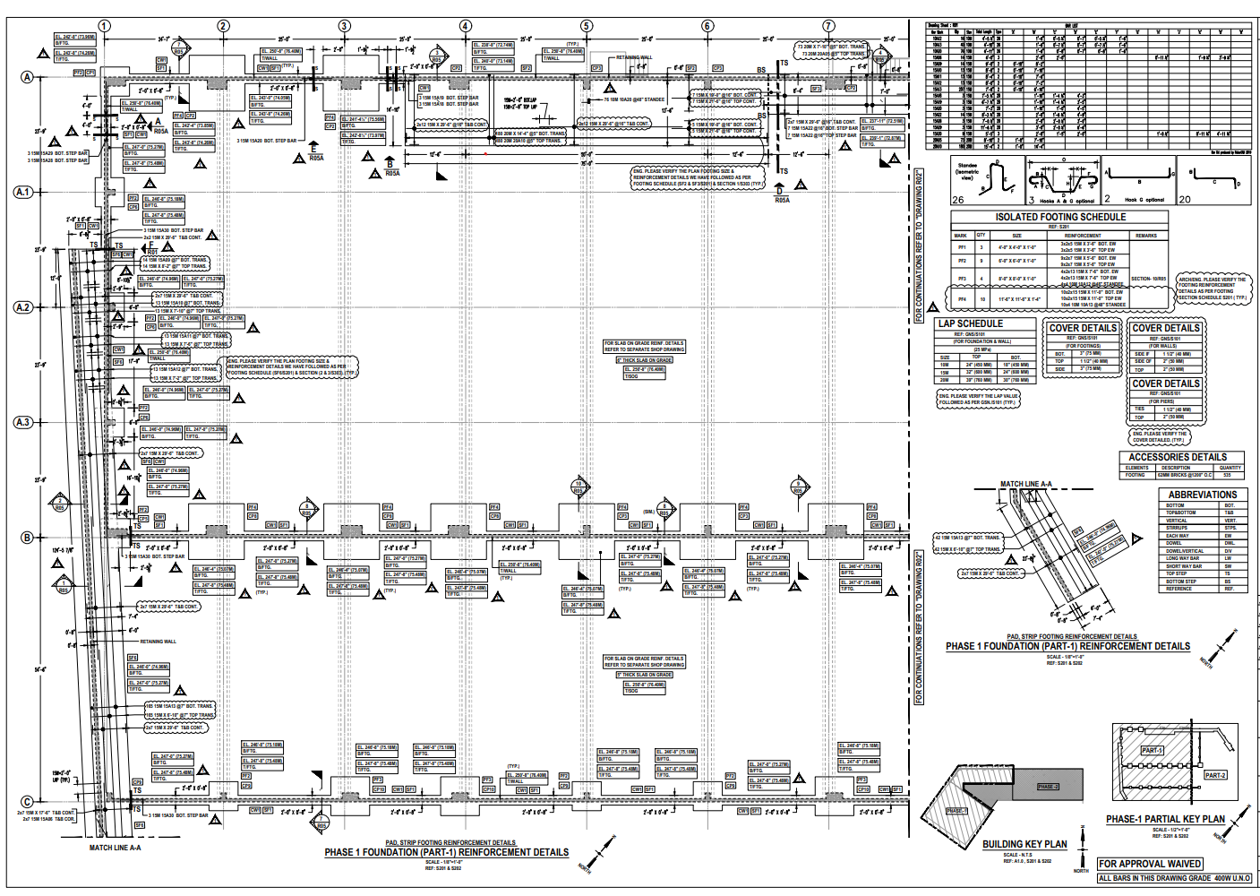
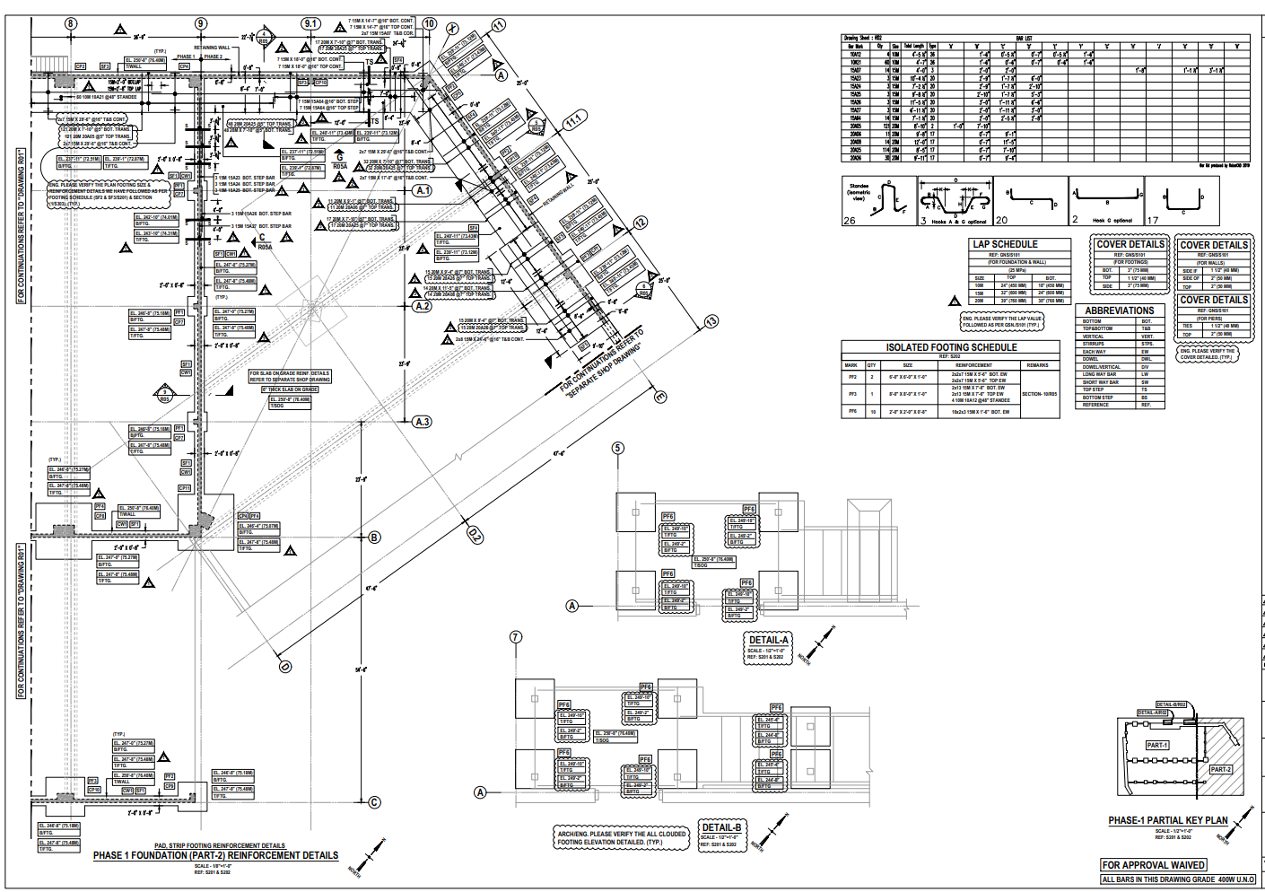
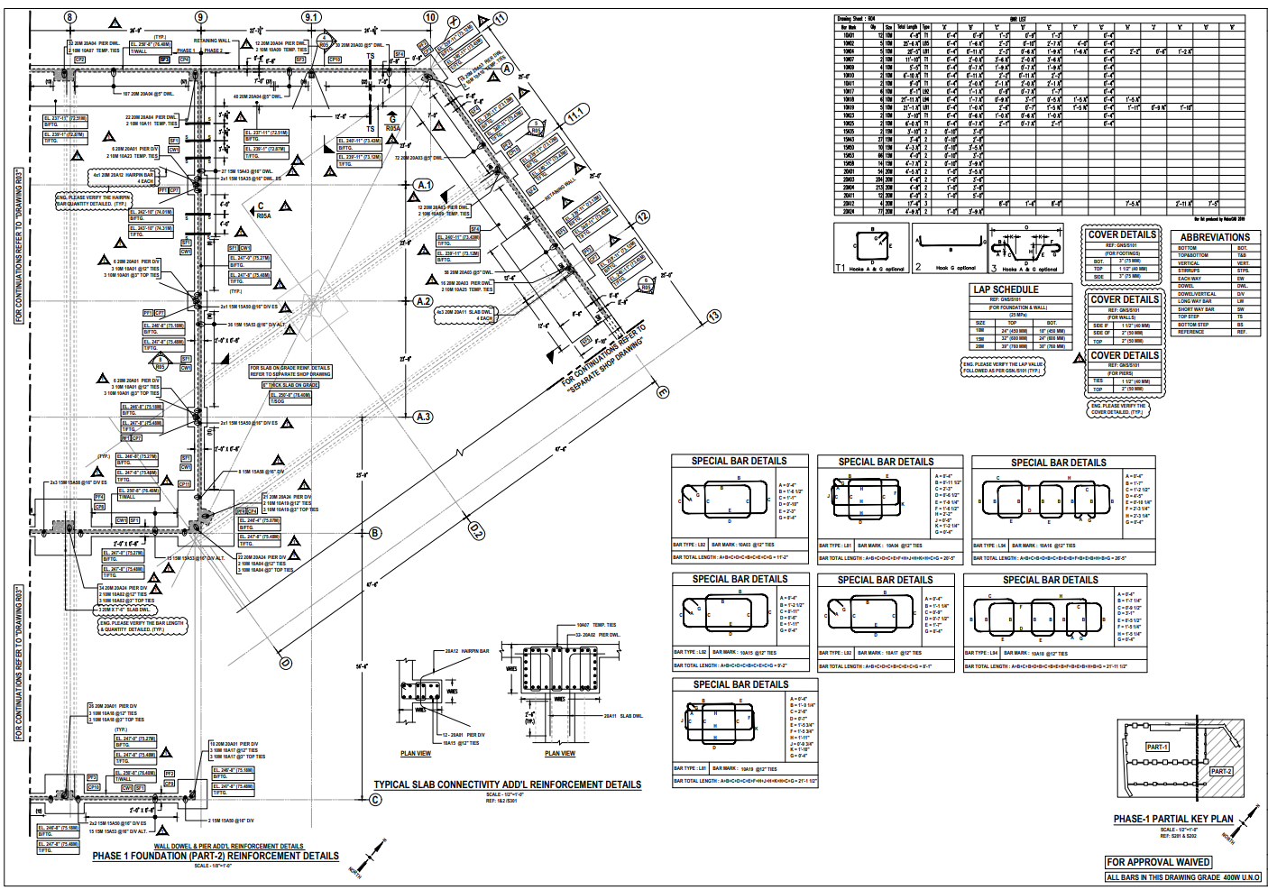
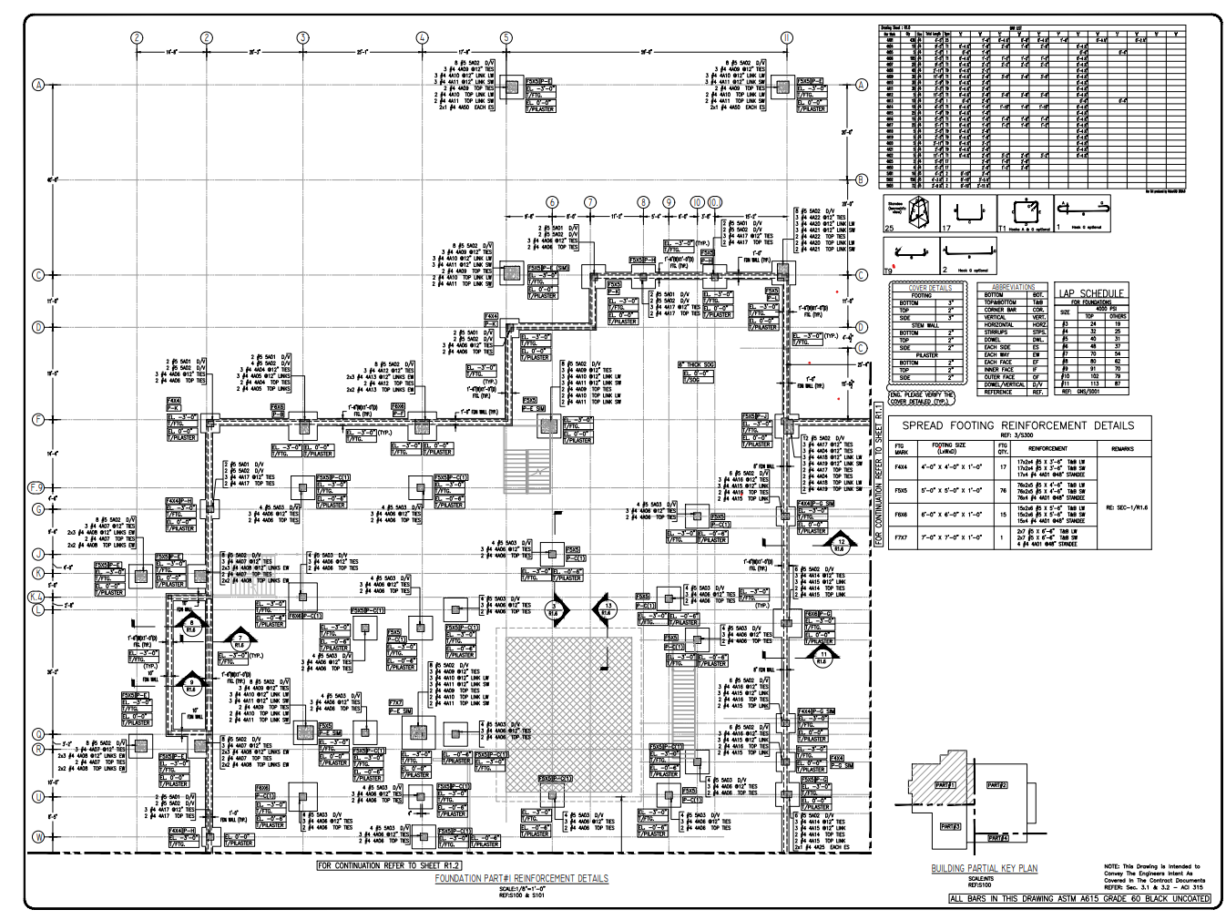
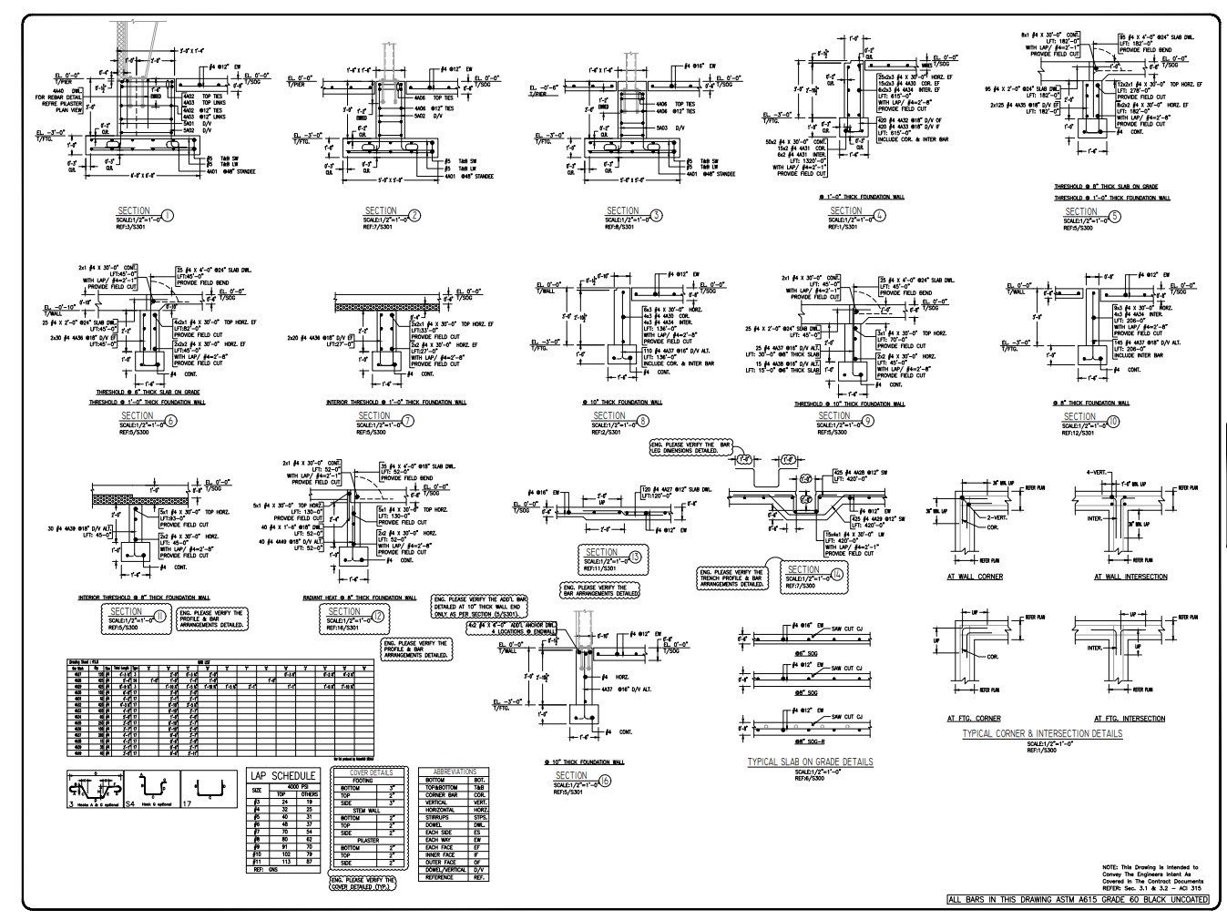
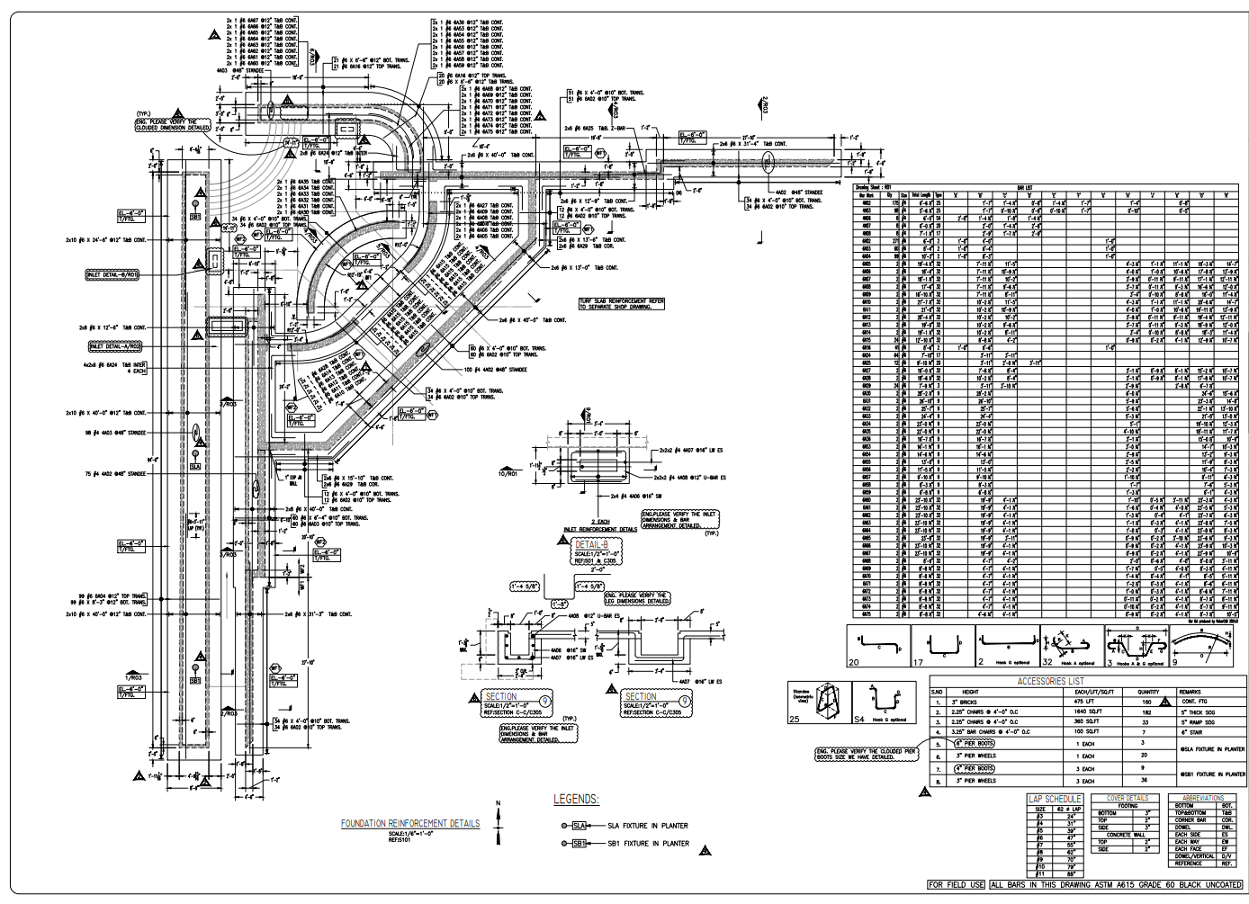
Examples of our shop drawings
A look at the reinforcement shop drawings we produce — clear, fabrication-ready and detailed to ACI 318 and ACI 315.